
New Berlin Epoxy Flooring installs commercial kitchen flooring in New Berlin, WI, serving surrounding cities including Hales Corners, West Allis, Greenfield, Brookfield and Waukesha. Over more than 20 years on concrete, we have learned that a kitchen floor is judged by health inspectors, line cooks and dishwashers all at once, so it has to be seamless, sanitary, grippy under grease and tough enough for boiling water and dropped stockpots.
Kitchen floors also sit inside a regulatory process. In New Berlin, restaurants and retail food are licensed and plan reviewed by Waukesha County Environmental Health under the Wisconsin Food Code, and the floor, the base and the drains are part of what that review looks at. We plan the floor around the plan review from the start, with a coved base and slopes to drain, rather than retrofitting after an inspection.
Before we quote, we look at the slab, the drains, the walls and the equipment layout, read the cracks, joints and any old tile or coating, and test moisture. The proposal names the product, the system build and the finished thickness.
Materials Built for Kitchens
Urethane Cement
Urethane cement is the workhorse of commercial kitchen flooring. It combines cement and urethane resin into a dense, seamless floor that tolerates hot water washdown, steam cleaning, fats, oils, sugars and food acids. It also handles thermal shock, the sudden temperature change when boiling water hits a cold floor or a walk-in freezer door opens onto a warm kitchen.
Standard epoxy can crack or delaminate under those conditions. Where the floor will see heat and washdown, we recommend urethane cement and explain why.
Quartz Broadcast for Traction
Kitchen floors get wet and greasy, so traction is built into the system. Colored quartz aggregate is broadcast into the resin and sealed in, leaving a textured surface that grips underfoot and resists wear. We adjust the texture by area, heavier at the cook line and dish station and lighter where staff mop most often.
Epoxy Where It Fits
Not every food-related space needs urethane cement. Dry storage rooms, front-of-house areas, employee break rooms and restrooms can use epoxy or polyaspartic systems with flake or quartz. Matching the material to each room keeps the budget focused on the areas that need the most protection.
Coved Base, Drains and Slope
Integral Coved Base
The joint where floor meets wall is where water, grease and food debris collect. An integral coved base runs the resin system up the wall in a smooth curve, typically several inches high, with no seam at the floor line. The FDA Food Code, at 6-201.13, calls for floor and wall junctures to be coved and closed in many food areas, and we form the cove as part of the floor rather than adding a separate rubber base.
Floor Drains and Trench Drains
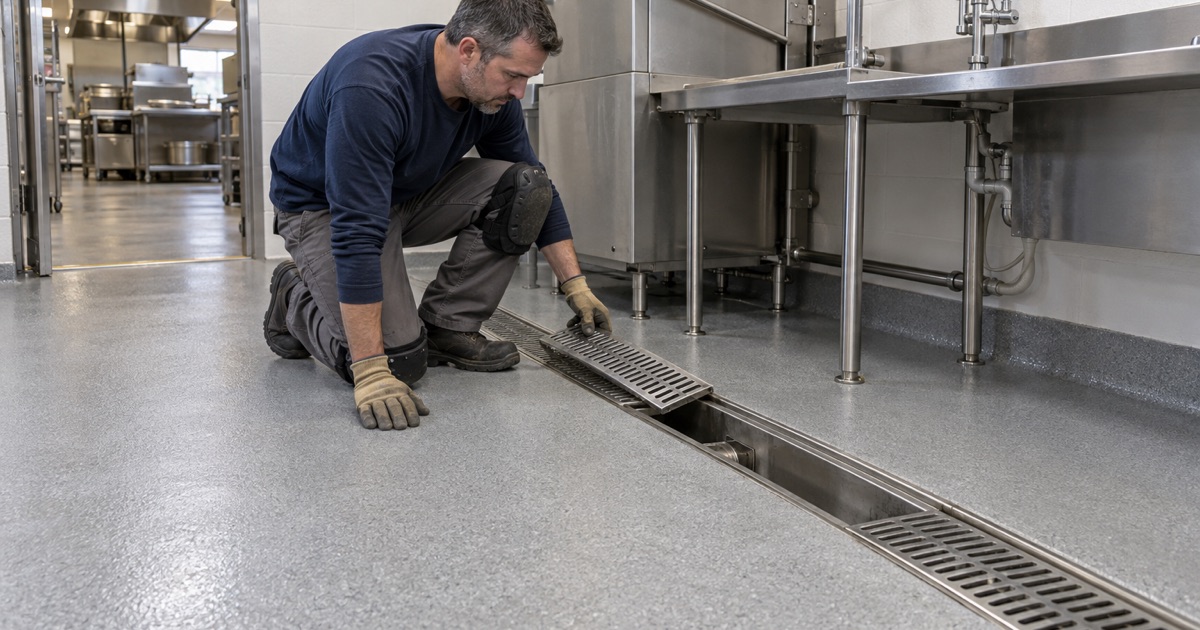
Kitchen floors drain into floor sinks, floor drains and trench drains. We detail the floor around each drain body so water runs in rather than ponding at the rim, and tie the resin cleanly into the drain. Damaged or poorly set drains are flagged during our visit, because a floor cannot drain into a drain that sits too high.
Slope to Drain
Water has to move toward the drains, not sit in low spots under equipment. Where the existing slab does not slope properly, we use sloped mortar or a urethane slurry to correct the pitch before the final system. We map ponding areas during the walk-through so slope work is in the proposal rather than discovered later.
Health Authorities and Plan Review
Waukesha County in New Berlin
Waukesha County Environmental Health licenses and plan reviews restaurants and retail food establishments in New Berlin, with one inspector covering the City of New Berlin and the Town of Brookfield. The floor rules come from the Wisconsin Food Code as applied by the county, not from a separate city health code. We plan finishes, coves and drains around that review.
Neighboring Cities
The reviewing authority changes across city lines. Hales Corners has its own village health department, which handles restaurant licenses there, while West Allis and Greenfield are served by the Southwest Suburban Health Department. We confirm which authority applies before scheduling a kitchen floor.
Food Processing Plants
Food processing plants follow Wisconsin’s ATCP 70 rule, which expects floors to be durable, easily cleanable and drained. Processing floors often see heavier washdown, chemicals and equipment loads than restaurant kitchens. We specify thicker urethane cement systems and coved bases in those areas.
Preparation and Installation in a Working Kitchen
Removing Tile and Preparing the Slab
Many kitchens start with quarry tile, cracked grout and years of grease underneath. We remove old flooring, degrease where needed and open the slab with diamond grinding or shot blasting. We never acid etch. Grinding dust and slurry are collected on site, never washed down the kitchen’s floor drains.
Moisture and Cure Conditions
Kitchen slabs can hold moisture from years of washdown. We test with calcium chloride testing to ASTM F1869 or relative humidity probes to ASTM F2170 before choosing a primer. During installation we watch slab temperature and the dew point spread so the system cures as designed.
Overnight and Phased Work
We phase kitchen floors so a restaurant can keep serving, working overnight or on closed days and using fast-curing materials where the schedule is tight. Equipment is moved, the section is installed and cured, and the line goes back in on an agreed date. For full remodels, we coordinate with your general contractor and equipment installers so the floor is done before heavy equipment arrives.
- 20+ Years on Concrete
- Moisture Testing in Every Scope
- Written Contract Before Any Deposit